Engineering & Construction
Design, Engineering & Project Management Consultancy Services
Concept-to-completion design, detailed engineering and independent project management consultancy.
View details
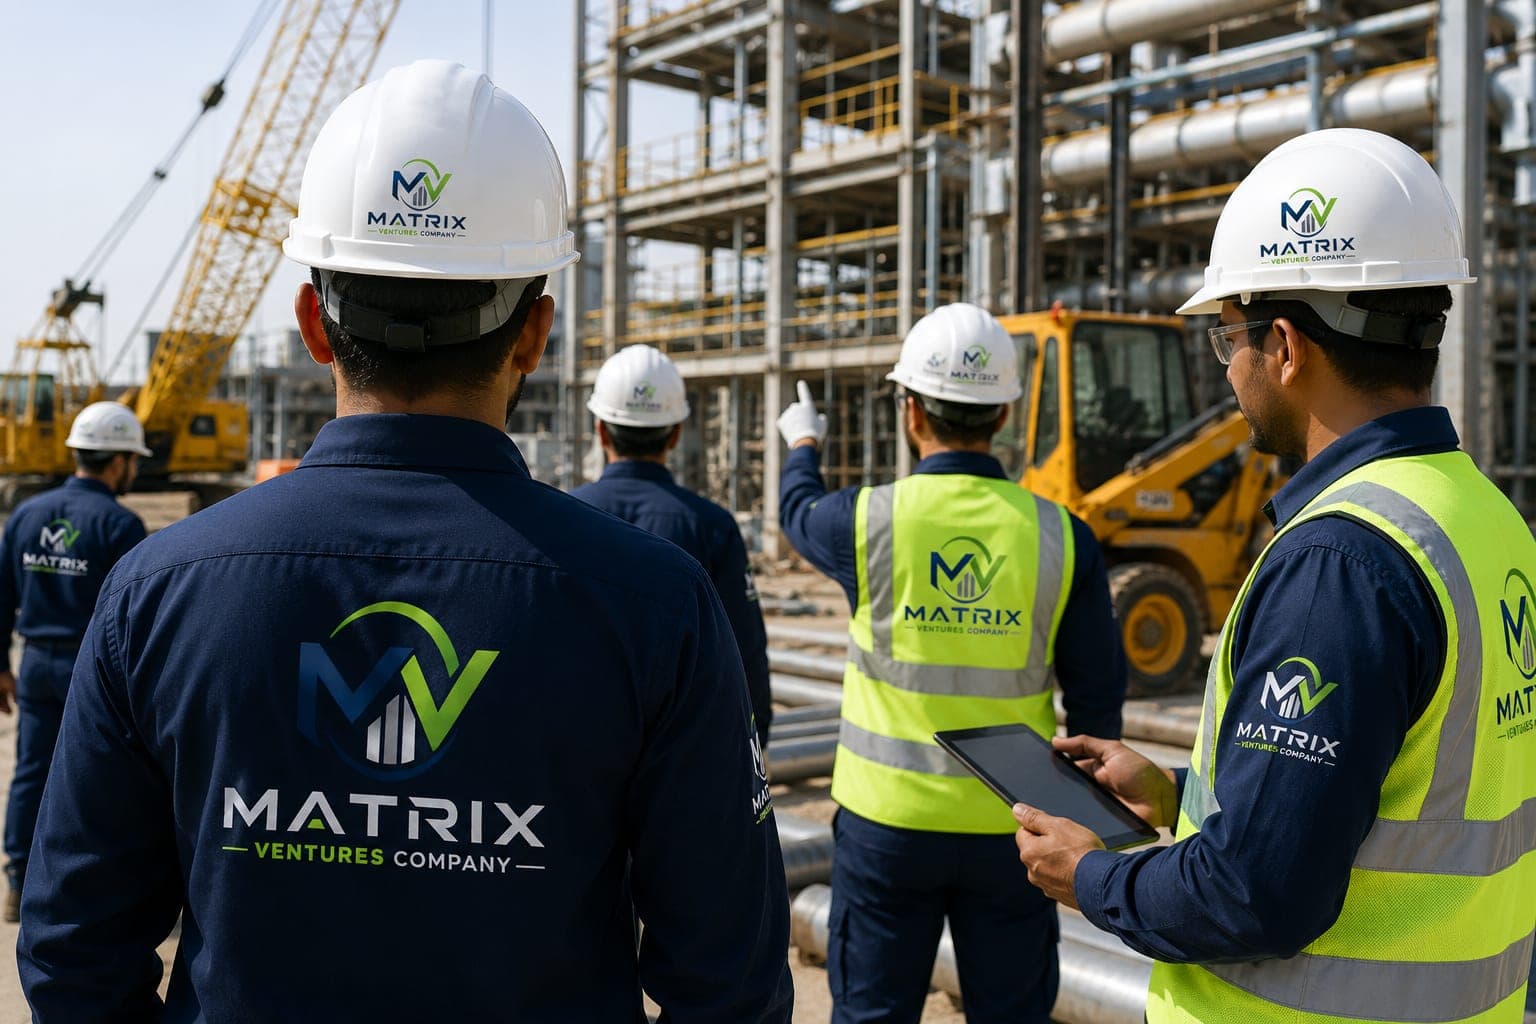
Multi-discipline construction and maintenance across civil, mechanical, electrical and E&I works.
We execute construction and maintenance work across all four core engineering disciplines under a single contract. Civil, mechanical, electrical and instrumentation teams work to one programme, one quality system and one safety standard — removing the interface risk that comes with splitting a scope between multiple contractors.
Multi-discipline construction and maintenance is the delivery of civil, mechanical, electrical and instrumentation (E&I) work packages under a single contract and a single programme. Rather than appointing a separate contractor for each engineering discipline, the client appoints one party that is accountable for the interfaces between them — foundations that must accept a skid, cable routing that must reach a field instrument, and the loop checks that prove the two were built to the same drawing revision.
Most cost and schedule overruns on industrial projects are not created inside a discipline — they are created between disciplines. A civil contractor pours a plinth to a superseded drawing, the mechanical contractor cannot set the pump, and the electrical contractor demobilises while waiting. Each party is individually compliant and the project is still late. Consolidating the disciplines moves that interface risk from the client's risk register onto the contractor's, where it can actually be managed by a single planning function.
Tie-ins to live process systems, hazardous-area electrical installation and instrument loops that must be proven before start-up.
Substation works, switchgear installation, pump and pipework erection across generation, transmission and desalination assets.
Production line installation, utility connections and the civil works that support new or relocated equipment.
Structural, mechanical and electrical packages on facilities delivered for government and municipal clients.
Medical gas pipework, essential power systems and the controlled fit-out that clinical accreditation depends on.
MEP installation and structural finishing where handover dates are tied to tenancy commitments.
Before pricing is fixed, the drawings and specifications are reviewed discipline by discipline to find the clashes, missing interfaces and access constraints that would otherwise surface during execution. Queries are raised as a technical query (TQ) register so that answers are documented rather than agreed verbally on site.
Each work package receives a method statement and a task-specific risk assessment before mobilisation. Lifting, confined space entry, hot work, work at height and electrical isolation are identified at this stage and tied to the permit-to-work system the site operates under.
Teams, plant and temporary facilities are mobilised against the agreed programme. Incoming materials are checked against approved submittals, and mill and material test certificates are filed on receipt — not reconstructed at handover, which is where traceability gaps are usually discovered.
Work proceeds under an inspection and test plan that defines hold and witness points for each discipline — reinforcement inspection before pour, alignment records before grouting, insulation resistance before energisation. Progress is measured against installed and verified quantities rather than reported percentages.
Systems are proven before they are handed over: hydrostatic and pneumatic testing on pipework, flushing and cleanliness verification, cable continuity and insulation testing, instrument calibration and full loop checks from field device to control system.
The handover dossier — test records, calibration certificates, material traceability, punch list closure and as-built drawings — is assembled as work proceeds and issued at completion. Outstanding items are closed against a punch list with an owner and a date, not left as an open list.
When the civil, mechanical and E&I scopes sit with one contractor, a clash between them is a defect to be corrected rather than a claim to be argued. The commercial incentive to resolve it quickly sits with the party able to resolve it.
Trades, supervisors and engineers are recruited, trained and mobilised in-house. That makes competency verifiable, keeps the safety culture consistent across disciplines, and avoids the quality variance that comes with layered subcontracting.
A single planning function can sequence around shutdown windows, permit availability, crane movements and the summer midday working restriction — rather than three planners each optimising their own package.
Inspection records, test certificates and as-built markups are raised at the point of work. A dossier assembled during execution can be verified; one assembled afterwards is a reconstruction.
Additional trades can be added to an existing scope under the same contract, safety system and quality plan — useful when a discovery during execution enlarges the work.
| Criterion | Split discipline packages | Single accountable contract |
|---|---|---|
| Interface responsibility | Sits with the client by default; gaps appear as claims | Contractually owned by one party and managed as a defect |
| Programme control | Each contractor optimises its own package | One critical path across all disciplines |
| Safety management | Multiple plans requiring client-led coordination | One site plan, one permit interface, consistent standards |
| Handover documentation | Assembled from several sources with varying formats | One dossier in one format, compiled during execution |
| Scope growth during execution | Requires a new appointment or a negotiated variation | Absorbed under the existing contract and safety system |
The Saudi Building Code is the mandatory technical reference for building and infrastructure work in the Kingdom, issued under the Saudi Building Code National Committee. Structural design and loading (SBC 301), concrete (SBC 304), steel (SBC 306), electrical (SBC 401), mechanical (SBC 501) and fire protection (SBC 801) requirements apply according to occupancy and facility type.
Industrial facilities classified under HCIS are subject to its safety and security directives, which govern matters such as facility layout, fire protection provision, and the security requirements applied to contractors working inside the plant boundary. Work inside these facilities also runs under the operator's own permit-to-work regime.
Building permits are issued through the Ministry of Municipal and Rural Affairs and Housing and its Balady platform. Contractors bidding public work require a valid classification certificate in the relevant activity and grade, and government tenders are transacted through the Etimad platform under the Government Tenders and Procurement Law.
Regulated products — including much electrical equipment and many construction materials — require conformity assessment against Saudi standards, with certificates issued through the SABER platform. Specifying a compliant product late in a project is a common cause of delay at import or inspection.
Workforce arrangements fall under the Saudi Labour Law administered by the Ministry of Human Resources and Social Development, including GOSI registration, Nitaqat Saudization banding, and the prohibition on outdoor work under the sun during the declared midday hours in summer. Programmes that ignore the midday ban lose productive hours that were never in the baseline.
Codes and standards this discipline is routinely held to. The standards applied on any given project are those named in the contract.
It covers civil and structural works, mechanical erection of piping and equipment, electrical installation from substation to final circuit, and instrumentation and control work through to loop checking — delivered as one contract. The defining feature is not the list of trades but the fact that a single party is accountable for how they fit together.
Yes, where the operator's permit system allows it. Work in live areas runs under isolation certificates, hot work permits and confined space entry controls issued by the facility. The practical constraint is usually permit throughput and simultaneous operations (SIMOPS) restrictions rather than the technical work itself, which is why access is planned alongside the programme rather than after it.
Through an inspection and test plan agreed before work starts, which sets hold points the client or a third party can witness. The output is a record set — concrete cube results, weld inspection reports, NDT reports, hydrotest packs, insulation resistance readings, calibration certificates and signed loop check sheets — that can be audited against the specification.
Process piping is normally specified to ASME B31.3 and pressure vessels to ASME Section VIII, with welder and procedure qualification to ASME Section IX. Structural steel welding is typically to AWS D1.1. NDT personnel are qualified to a written practice based on ASNT SNT-TC-1A. Client-specific standards — for example an operator's own engineering standards — take precedence where the contract calls for them.
Design, detailed engineering and project management consultancy are available as a separate service line and can be combined with construction where the client wants a single point of responsibility from concept through to handover. They can equally be engaged independently, including on projects built by others.
At minimum: drawings and specifications at their current revision, the site and its access constraints, the required completion date or shutdown window, the applicable client standards, and whether the work is inside a live facility. Where drawings are not yet issued for construction, a scope can be priced provisionally and firmed once the design is frozen.
Through a single site safety plan rather than one per subcontractor. Simultaneous operations are assessed before they are allowed, supervisors hold stop-work authority, and permits are coordinated so that hot work, lifting and confined space entry in the same area are not authorised to run in conflict.
Work is delivered across the Kingdom, including the industrial concentrations in the Eastern Province, the Riyadh region, the western corridor around Jeddah, Yanbu and the Red Sea developments. Remote sites are handled by mobilising accommodation, transport and welfare provision as part of the scope rather than assuming local availability.
Engineering & Construction
Concept-to-completion design, detailed engineering and independent project management consultancy.
View details
Engineering & Construction
Plant construction and maintenance, plus planned shutdown and turnaround execution.
View details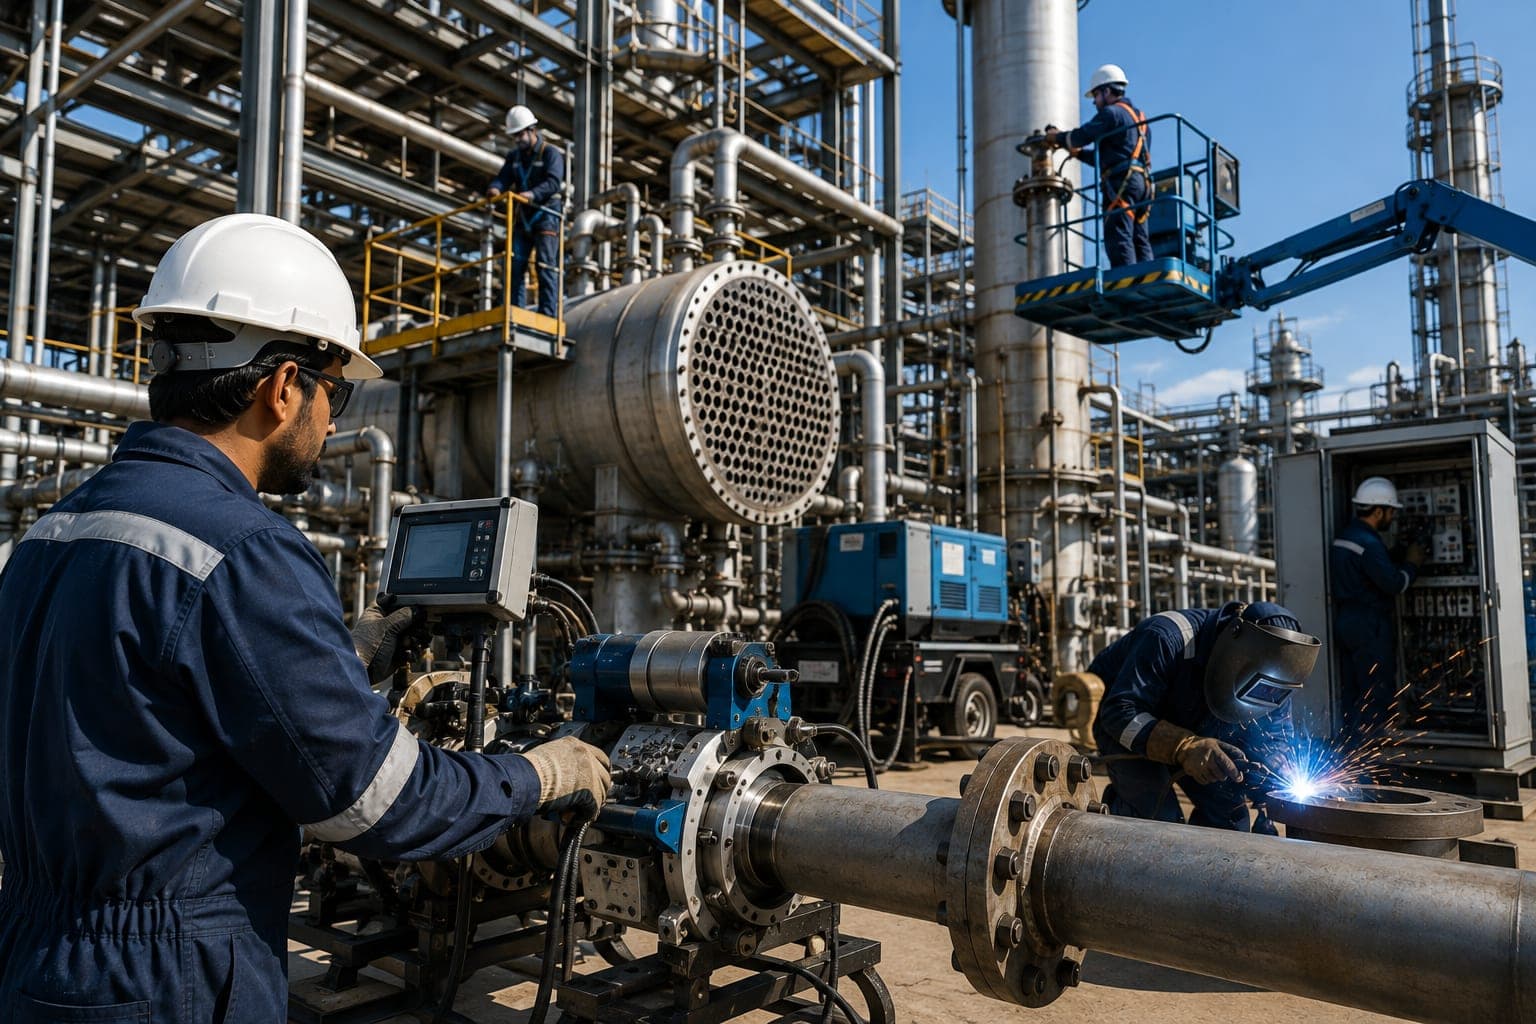
Engineering & Construction
Technique-led industrial services that require dedicated equipment and certified operators.
View details