
Engineering & Construction
Civil, Mechanical, Electrical & Instrumentation Construction & Maintenance Services
Multi-discipline construction and maintenance across civil, mechanical, electrical and E&I works.
View details
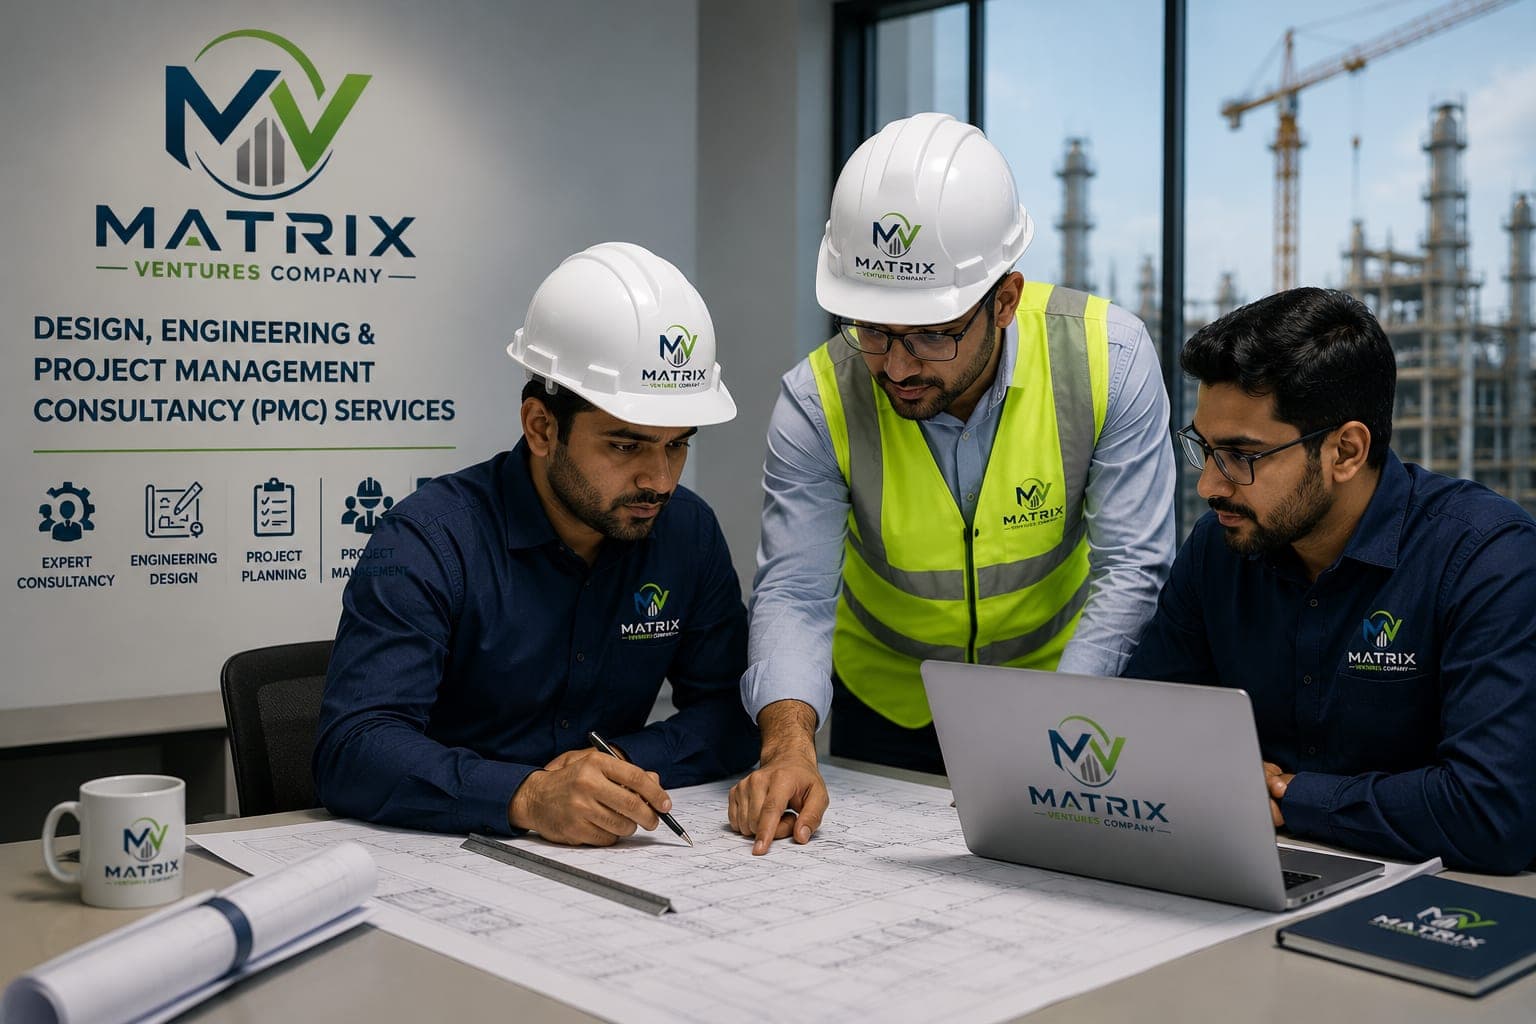
Concept-to-completion design, detailed engineering and independent project management consultancy.
Our engineering and PMC practice supports projects from feasibility through to close-out. We produce the design, control the programme and cost, and act on the client's behalf to hold contractors to specification — whether we deliver the construction ourselves or not.
Design, engineering and project management consultancy (PMC) covers the work done before and around construction: establishing whether a project is viable, producing the drawings and specifications it will be built from, and then controlling cost, programme and quality on the client's behalf while someone builds it. A PMC acts as the owner's technical representative — it holds contractors to the specification rather than executing the work itself.
The cost of a project is largely fixed before anyone arrives on site. Decisions made during concept and detailed design determine the quantities, the buildability and most of the risk, yet they are the cheapest decisions to change. Projects that skip proper engineering do not save money — they convert design cost into variation orders, which are priced after the contractor has been appointed and competitive tension has gone.
FEED packages, brownfield modification design and the interface management that tie-ins into live plant demand.
Design and supervision on publicly funded works where procurement must withstand audit.
Utility engineering, load studies and the phasing plans that keep supply available during construction.
Clinical adjacency planning, medical gas and essential services design governed by licensing requirements.
Process layout, utility sizing and the constructability review that precedes a production line installation.
Concept-to-tender design and cost planning where returns depend on delivery date certainty.
The requirement is tested before it is designed: site constraints, utility availability, regulatory pathway and an order-of-magnitude cost. The output is a decision document that says whether to proceed, not a drawing set.
The basis of design is fixed — capacities, standards, materials of construction and battery limits — and developed far enough to support a reliable cost estimate and a competitive tender. Freezing the basis at this stage is what prevents scope drift later.
Multi-discipline drawings, specifications, datasheets and bills of quantity are produced to construction issue standard, with interdisciplinary clash review before release rather than discovery on site.
Bid documents are assembled, queries administered, and submissions evaluated on a like-for-like technical and commercial basis. A recommendation is made with the reasoning documented, which matters when the award must later be justified.
Work is inspected against the specification at defined hold points, submittals and materials are reviewed before incorporation, and progress and cost are reported against the baseline rather than against the previous report.
Testing is witnessed, the punch list is driven to closure, and the owner receives as-built drawings, operation and maintenance manuals, warranties and the record set needed to operate and later modify the asset.
PMC can be engaged on projects built by others. When the consultant does not also hold the construction contract, its assessment of quality and progress carries no conflict of interest.
Where a client prefers single-point responsibility, the same organisation can carry the design through to construction — removing the gap between what was drawn and what is buildable.
Estimating and value engineering are applied during design, when alternatives can still be compared on paper, rather than during execution when every change carries a variation premium.
Tender evaluations, instructions, variations and approvals are recorded as they happen. Public-sector clients in particular need a file that stands up to review long after the project team has moved on.
Schedules are built from resourced activities and permit realities, including long-lead procurement and regulatory approval durations that optimistic baselines routinely omit.
| Criterion | Split discipline packages | Single accountable contract |
|---|---|---|
| Cost of a change | Priced as a variation after award, without competition | Compared on paper while alternatives still exist |
| Tender quality | Bidders price risk they cannot see, or exclude it | Like-for-like bids against a defined scope |
| Programme certainty | Design queries interrupt site progress | Construction proceeds from issued-for-construction drawings |
| Audit position | Decisions reconstructed after the fact | Evaluations and instructions recorded as they occur |
Engineering practice in the Kingdom is regulated by the Saudi Council of Engineers, which accredits both individual engineers and engineering offices. Design deliverables submitted for permitting are expected to carry appropriately accredited professional authorship.
Design must demonstrate compliance with the applicable parts of the Saudi Building Code — structural, electrical, mechanical, energy conservation and fire — for the occupancy in question. Compliance is demonstrated through the design documentation submitted for permit, not asserted afterwards.
Building permits are applied for through the Ministry of Municipal and Rural Affairs and Housing and its Balady platform. Submission requirements, review cycles and re-submission time are programme activities in their own right and belong in the baseline schedule.
Government projects are tendered under the Government Tenders and Procurement Law through the Etimad platform, which sets out how competitions are advertised, how bids are evaluated and how awards must be documented. Tender documents produced for public clients are written to fit that process.
Public and semi-public procurement increasingly carries local content obligations administered by the Local Content and Government Procurement Authority. Because these obligations influence material sourcing and supplier selection, they are a design-stage input rather than a procurement afterthought.
Codes and standards this discipline is routinely held to. The standards applied on any given project are those named in the contract.
A design consultant produces the drawings and specifications. A PMC manages delivery of the project against cost, time and quality objectives — which may include procuring and supervising the designer. The two roles are often held by the same organisation but they answer different questions: what should be built, versus is it being built correctly and on plan.
Yes. That normally begins with a documented position review: verified physical progress against claimed progress, the status of the drawing register, open variations and claims, and a re-forecast programme and cost. The review is issued before any recovery plan, because a recovery plan built on the previous reporting usually repeats its errors.
Typically a design basis, process flow and piping and instrumentation diagrams where applicable, equipment and line lists, single line diagrams, plot plans and layouts, material take-offs, a class-level cost estimate, an execution programme and a risk register. Collectively they should be sufficient to tender the work competitively.
Where the client specifies it. BIM is most valuable when the information requirements are defined up front — what the model is for, who maintains it, and what level of information is needed at each stage, in the manner ISO 19650 sets out. A model produced without those requirements tends to become a visualisation rather than a coordination tool.
From measured quantities against current rates, built up from resources rather than applied as a rate per square metre, with allowances stated separately for design development, escalation and risk. The estimate is issued with its class, its basis and its exclusions written down, so the reader knows what accuracy it can carry.
The designer, within the liability terms of the appointment. This is one reason design and construction responsibilities are worth defining explicitly at contract stage: where they are split without a clear demarcation, defects tend to be attributed to whichever party is still on site.
Yes — including scope of work, technical specifications, drawings, bills of quantity, evaluation criteria and the conditions of contract. For public entities these are prepared to fit the Etimad process and the Government Tenders and Procurement Law rather than as generic documents.
Against the baseline programme using verified physical progress, with earned value where the contract supports it, a live risk register, and cost reported as committed, incurred and forecast rather than as a single spend figure. The intent is that a report answers what to do next, not only what happened.
Engineering & Construction
Multi-discipline construction and maintenance across civil, mechanical, electrical and E&I works.
View details
Engineering & Construction
Plant construction and maintenance, plus planned shutdown and turnaround execution.
View details
Engineering & Construction
Technique-led industrial services that require dedicated equipment and certified operators.
View details