Safety & Security
Safety, Security Systems, Signages & Security Services
Electronic security systems, safety signage and manned security services.
View details
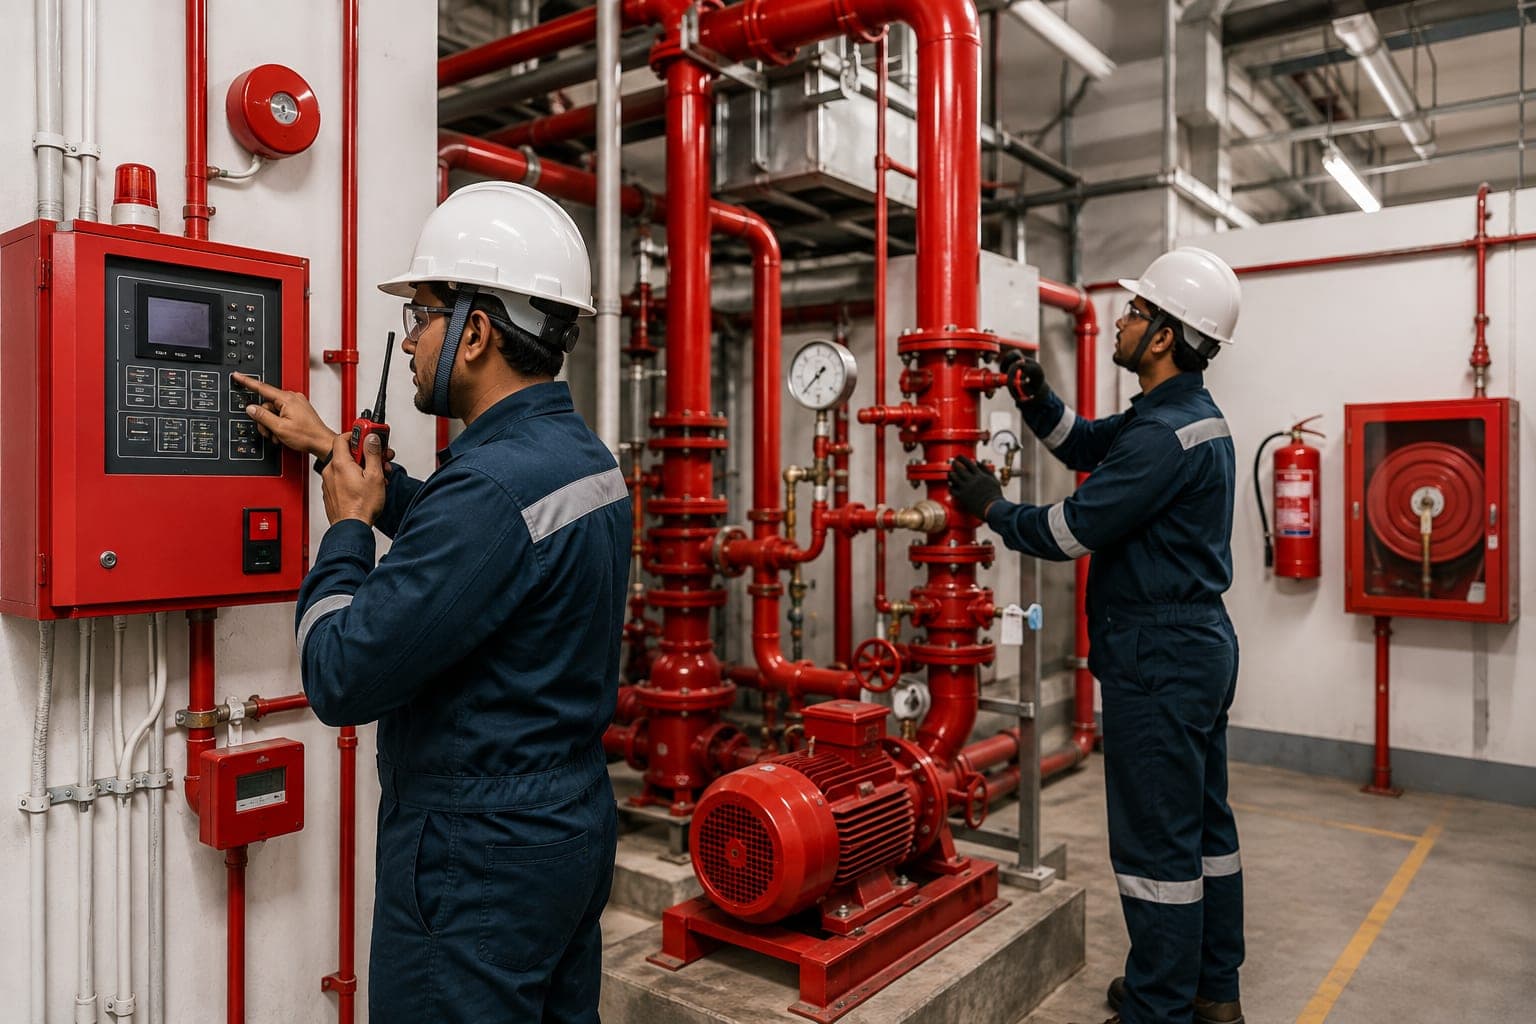
Design, installation, testing and maintenance of fire detection and suppression systems.
Fire systems are only as good as their last inspection. We install detection and suppression systems to code, then maintain them on a documented schedule so that every device, pump and valve is proven to work when it is needed.
Fire protection systems are the engineered provisions that detect a fire, warn occupants, control or extinguish it, and keep escape routes usable long enough for people to leave. They cover detection and alarm, sprinklers and water spray, fire pumps and hydrant networks, gaseous and foam suppression, passive fire stopping, and the inspection and maintenance regime that keeps all of it functional between incidents.
Fire protection is the one building system whose failure is discovered under the worst possible conditions. It sits idle for years and must work on demand, at night, with untrained occupants present. It is also the system most often compromised quietly — a blocked sprinkler head, a wedged fire door, a pump that has not been flow tested — none of which is visible in daily operation. Regular inspection is not administrative overhead; it is the only evidence the system still works.
Foam systems, water spray deluge on vessels and pumps, and hydrocarbon-specific detection where flammable inventory is large.
Sprinkler, alarm and smoke control systems designed around occupancy load and escape travel distances.
Compartmentation and defend-in-place strategies for wards where immediate evacuation is not clinically possible.
In-rack and ceiling sprinkler design driven by storage height, commodity class and rack configuration.
Process-specific protection for paint lines, dust hazards, oil systems and electrical rooms.
Transformer deluge, cable tunnel protection and clean agent suppression for control and switchgear rooms.
The design basis starts with what is being protected: occupancy type, hazard classification, commodity and storage arrangement, fire load and the evacuation strategy the building relies on. Almost every later design decision follows from this classification, so getting it wrong makes the whole system wrong.
Sprinkler layouts are hydraulically calculated to demonstrate the required density over the design area, pump duty and water storage are sized against that demand, and detection is selected for the fire signature expected. Calculations are documented because they are what the approving authority reviews.
Drawings and calculations are submitted for approval before installation, and the approved design becomes the reference the completed system is inspected against. Building the system first and seeking approval afterwards is the most expensive sequence available.
Pipework, pumps, panels, detection and suppression equipment are installed and coordinated with structure, HVAC, electrical and ceiling layouts. Fire stopping at every service penetration is installed as the services pass through, since it is nearly impossible to complete correctly after ceilings are closed.
Systems are proven: pipework pressure tested, pumps flow tested against their performance curve, every detection device individually tested to the panel, alarm audibility verified, and cause-and-effect matrices demonstrated end to end — including interfaces to HVAC shutdown, dampers, lifts and door release.
The system enters a scheduled regime of weekly, monthly, quarterly and annual checks appropriate to each component, with records kept. Impairments — a valve closed, a zone isolated — are logged, time-limited and covered by interim measures rather than left open.
The organisation that calculated the design basis is the one that later inspects the system, so changes in occupancy or storage are assessed against the original assumptions rather than against a drawing nobody can interpret.
Civil Defence requirements are addressed during design rather than negotiated after installation, which is where most fire system cost overruns originate.
Fire stopping, compartmentation and fire-rated construction are delivered alongside detection and suppression. A sprinkler system in a building with breached compartmentation is protecting a route that will not hold.
Inspection and test records are the documentation an authority, an insurer or an incident investigation will ask for. They are generated on schedule rather than assembled when requested.
High-hazard industrial protection and conventional building systems demand different design logic. Covering both means the solution follows the hazard rather than the contractor's habitual product set.
Civil Defence is the approving authority for fire protection in the Kingdom. Design submissions, inspection of the installed system and the safety certificate required before a facility may be occupied all run through it, with licensing of safety works administered through its electronic platforms. Occupancy without a valid certificate is not permitted.
The Saudi Building Code sets fire protection and life safety requirements by occupancy, covering means of egress, travel distances, compartmentation, fire resistance ratings and the systems required for a given building type. These requirements interact — a shortfall in egress may drive additional suppression, and vice versa.
Saudi specifications commonly reference NFPA standards as the technical basis: NFPA 13 for sprinkler systems, NFPA 20 for fire pumps, NFPA 72 for detection and alarm, NFPA 15 for water spray, NFPA 11 for foam, NFPA 2001 for clean agent systems and NFPA 25 for the inspection, testing and maintenance of installed water-based systems.
Industrial and petrochemical facilities within the scope of the High Commission for Industrial Security apply its fire protection and emergency response directives, which are set for high-hazard process inventory and can be more onerous than the general building requirements.
Fire protection equipment is expected to carry recognised third-party listing or approval, and regulated products require Saudi conformity certification through the SABER platform. Substituting an unlisted equivalent late in a project commonly fails inspection even where performance appears comparable.
Codes and standards this discipline is routinely held to. The standards applied on any given project are those named in the contract.
Before. The design is submitted and approved first, and the installed system is then inspected against that approved design before a safety certificate is issued. Installing first and submitting afterwards routinely results in rework, because any deviation the review identifies has already been built.
It varies by component. Water-based systems are typically maintained to NFPA 25, which sets weekly or monthly checks for items such as control valves and pump running tests, quarterly checks on alarm devices, and annual activities including full flow testing. Detection and alarm systems follow NFPA 72 intervals. The controlling requirement is always what the authority and the specification call for on that facility.
Active protection acts when a fire occurs — detection, alarm, sprinklers, suppression, smoke control. Passive protection is built into the structure and works without activating: fire-rated walls and floors, fire doors, dampers and fire stopping at service penetrations. They are designed together, because active systems buy time that passive compartmentation must be intact to use.
Typically a clean agent system designed to NFPA 2001, which extinguishes without leaving residue or requiring the electrical damage that water would cause. Design must account for room integrity — the enclosure has to hold the agent at concentration for the required hold time, which is why room integrity testing is part of commissioning rather than optional.
Yes. That usually begins with a condition survey and a review of the original design basis and approval documents, because maintaining a system without knowing what it was designed to achieve produces compliant paperwork and an unverified system. Where records are missing, the design basis is reconstructed and any gaps reported.
The design basis must be reassessed. A change of occupancy, an increase in storage height, a different stored commodity or a new partition layout can each invalidate the original hydraulic calculation or escape strategy. This is one of the most common reasons an existing system is found non-compliant at inspection despite never having been altered.
Yes — extinguisher use, evacuation procedure, fire warden duties and emergency response drills are available as part of the training service line and can be combined with a maintenance contract so that the people using the building understand the system protecting it.
An impairment — an isolated zone, a closed control valve, a pump out of service — is logged with the reason, the responsible person and an expected restoration time, and interim measures such as a fire watch are put in place for its duration. Untracked impairments are how buildings end up unprotected without anyone realising.